Description
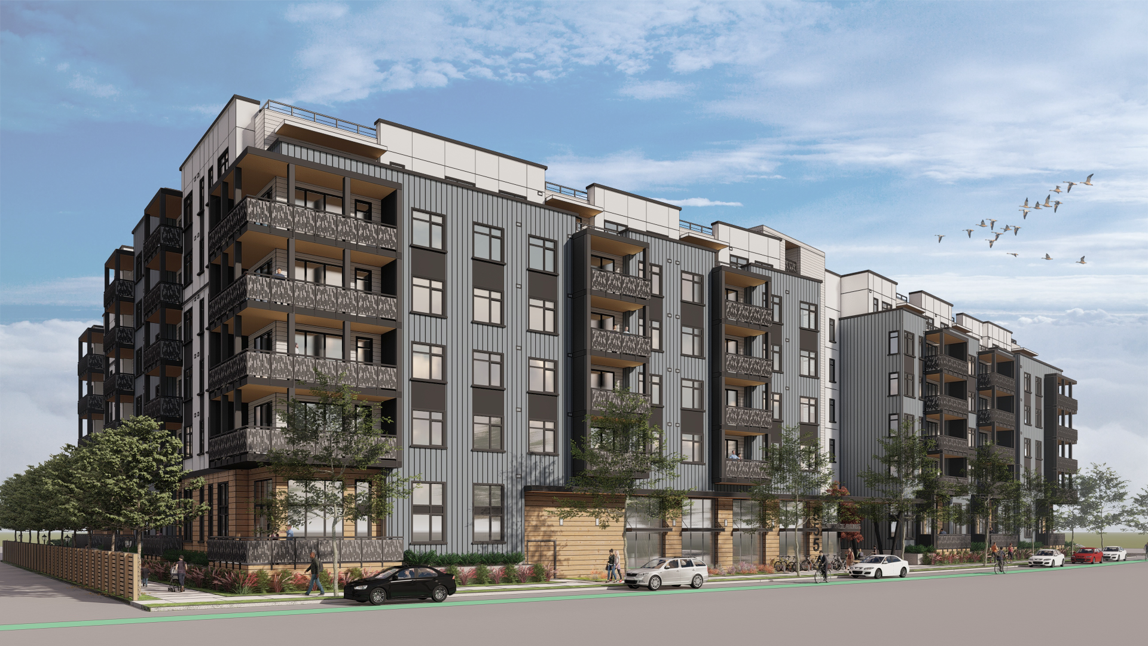
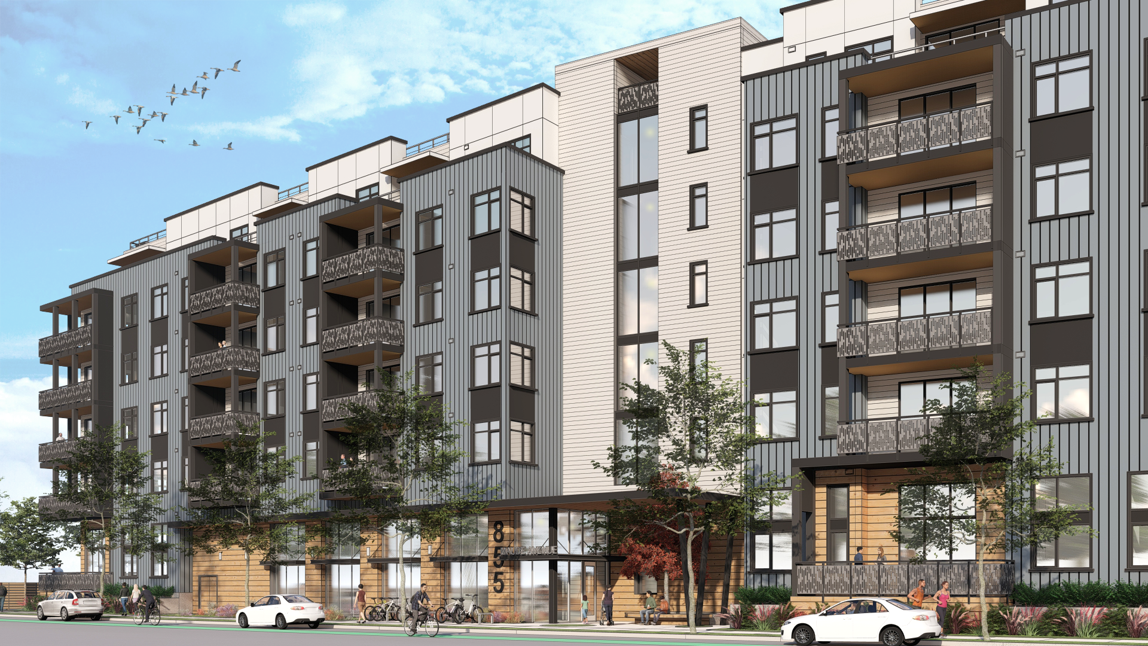
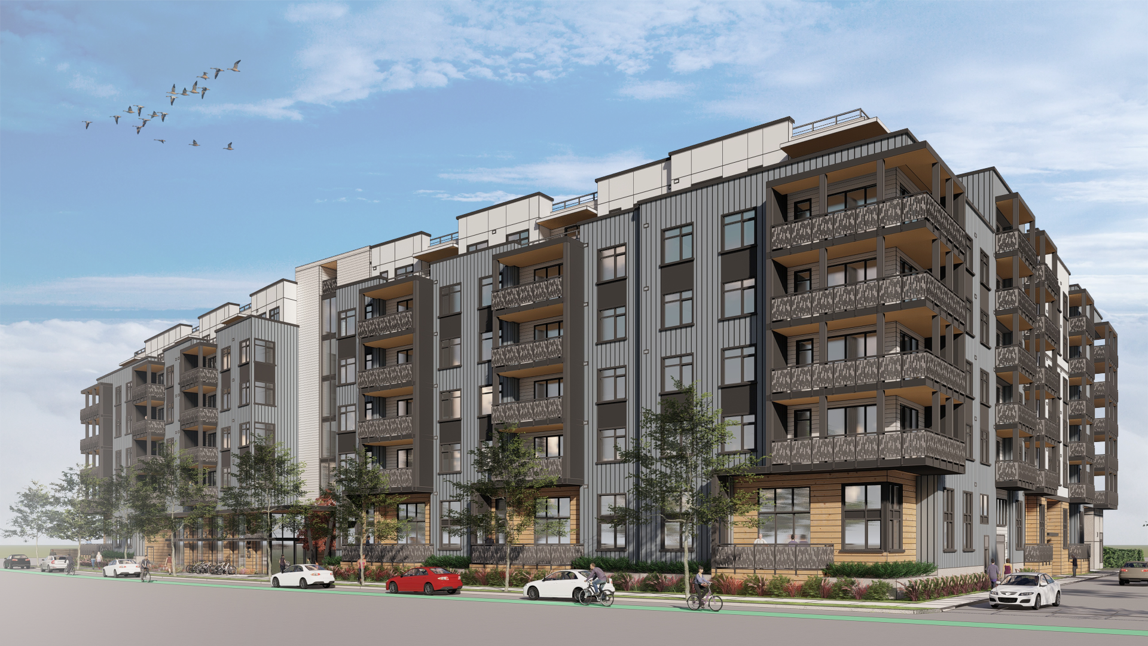
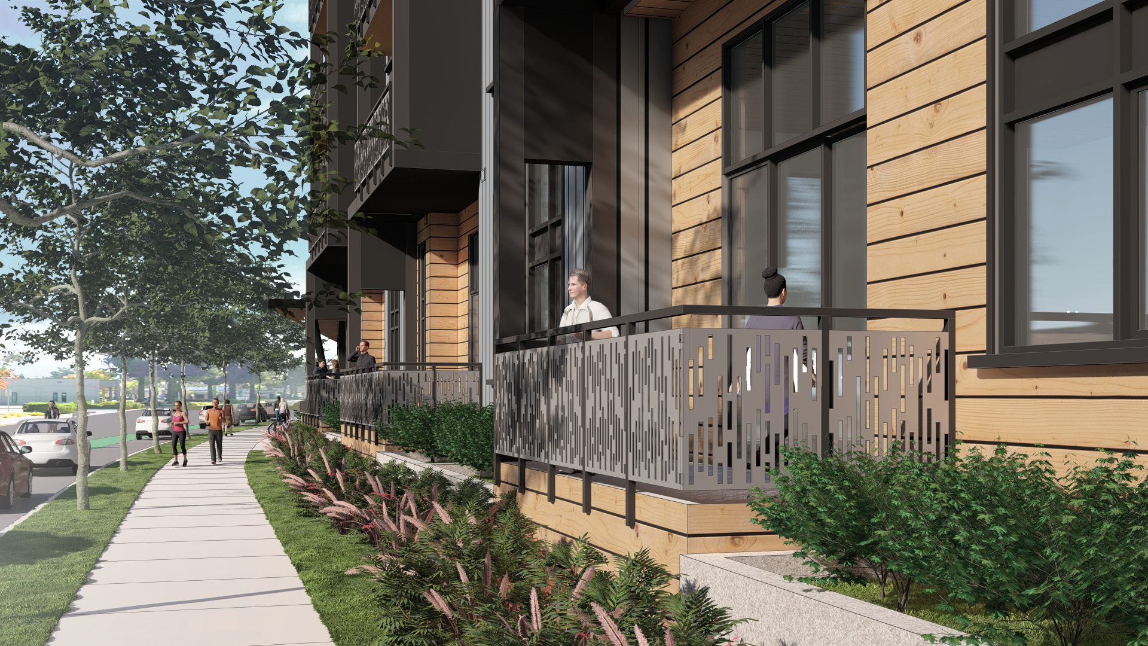
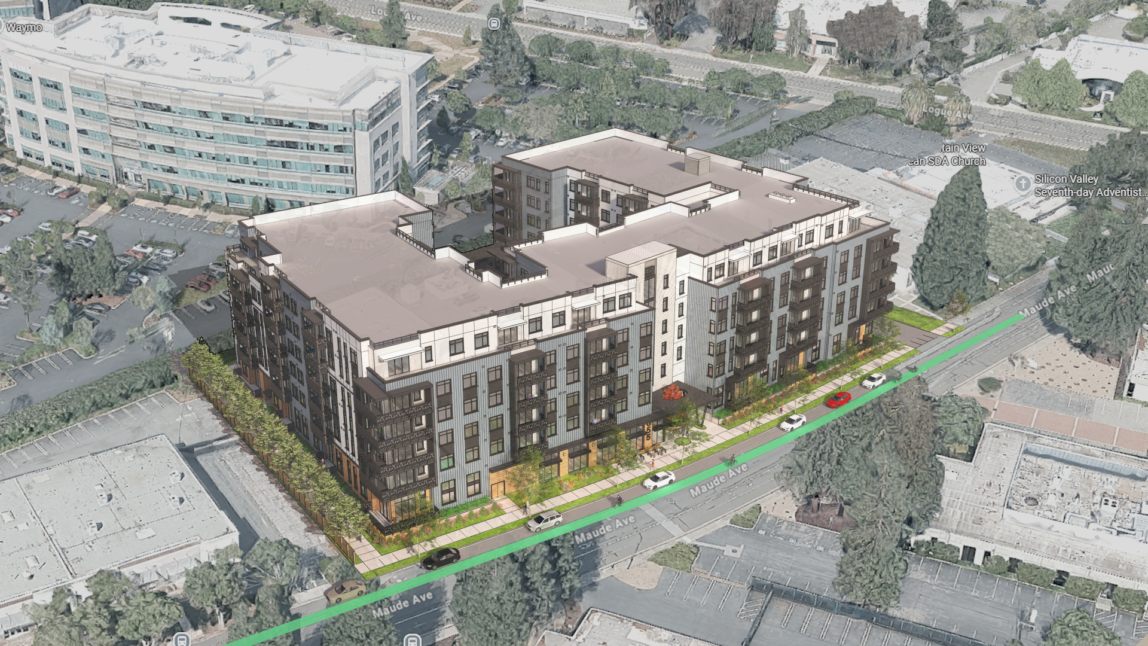
855–875 Maude Avenue is a new 119-unit for-sale condominium community located in the heart of Mountain View’s evolving East Whisman district. Rising six stories, the building will offer a boutique collection of condominium homes, including spacious one-, two-, and three-bedroom home ownership units. Each unit will include a private exterior balcony, high ceilings, and premium finishes.
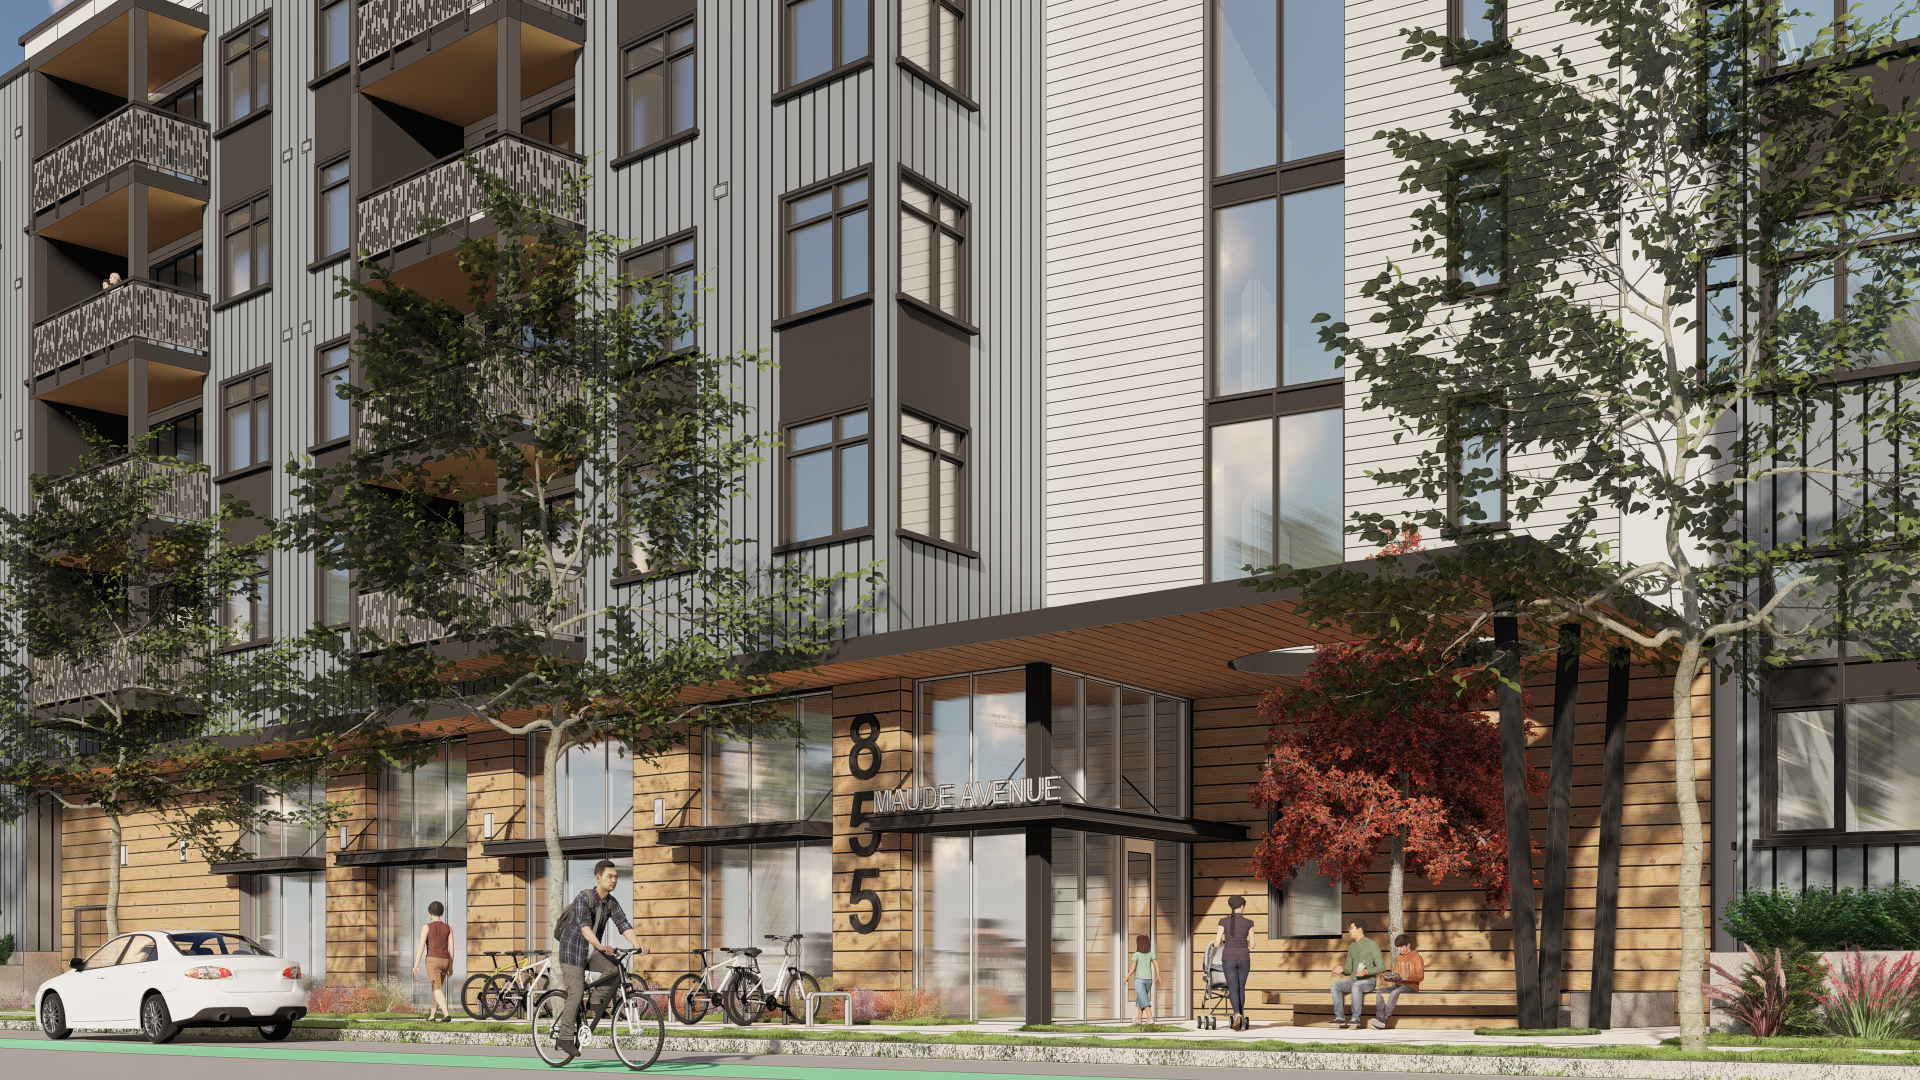
The architectural design of the building complies the East Whisman Precise Plan and incorporates the Plan’s required design features. The building massing is articulated with vertical and horizontal breaks, including a vertical massing break at the main entrance and a step backs at the top floor to reduce perceived height and create large private terraces for residents. The primary entrance along Maude Avenue is emphasized by a landscaped plaza and a prominent entrance canopy. Material and color selections further enhance the building’s massing articulation and architectural character.
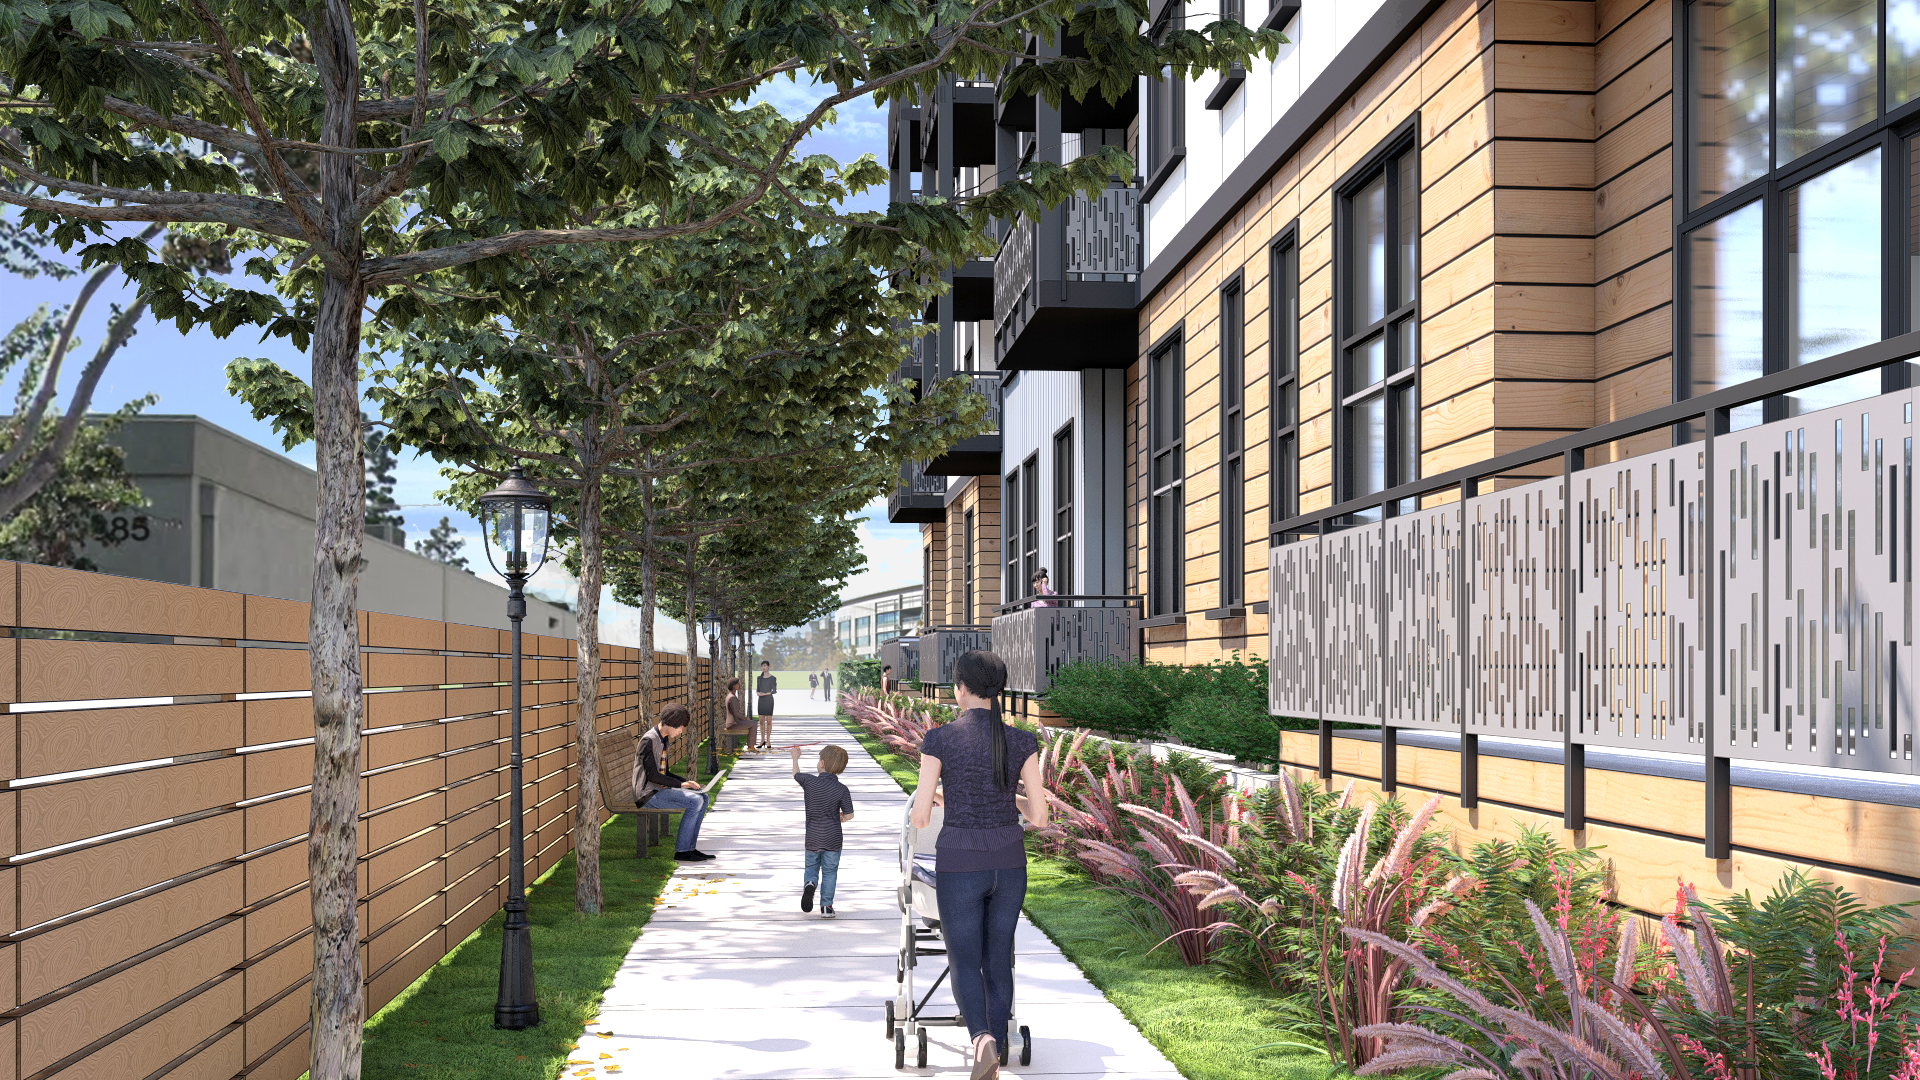
Planned frontage street improvements include a protected bike lane, widened sidewalks, new street trees and landscaping. In accordance with the East Whisman Precise Plan, the project will provide a landscaped pedestrian paseo along the east side of the property.
The building is designed to balance privacy and community. A large landscaped central courtyard will include a spa, club room, fire pits, barbecue areas, and built-in seating to support resident interaction and indoor/outdoor programming. At the same time, landscaping and large planters will buffer common areas and provide privacy for the surrounding courtyard units.
Design Features
- Double height main entry canopy
- Extra floor to floor height
- Spacious unit balconies
- South facing courtyard with clubhouse
- Gym and shared office area
Green Features
- EV charging garage spaces
- Pursuing GPR Gold Certification
- Solar PV
- Stormwater treatment planters
- Bike storage
Project Information
- Client: Toll Brothers
- Site area: 80,023 S.F. / 1.84 acre
- Density: 119 units – 65 DUA