Affordable Housing, Business Incubators, and Childcare in one Epic Building
EPIC+R is envisioned as a mixed-use transit-oriented development located on a long vacant site adjacent to the Emerson & Plymouth D-Line BRT station. The project includes retail and production space fronting Emerson Avenue North as well […]
DESCRIPTION
4400 Oliver Ave N is an adaptive reuse project in North Minneapolis that received funding through the Hennepin County Transit Oriented Communities (TOC) Predevelopment Assistance program for emerging developers. VMWP provided technical assistance for site feasibility and concept design. The grant recipient’s goal was to […]
DESCRIPTION
2323 Emerson Avenue N is a mixed-use project that received funding through the Hennepin County TOD Predevelopment grant program for emerging developers in Minneapolis. VMWP provided technical assistance and design from concept design through Entitlements. The project includes the new construction of 6 live/work units […]
DESCRIPTION
Saint Anne’s Episcopal Church is a master plan for the expansion and renovation of an existing facility dating from 1966. The plan calls for the expansion of the existing 4,400 square feet of worship and classroom space with a new 5,000 square foot worship space, […]
DESCRIPTION
The Mississippi Center for Innovation and Technology is an excellent example of adaptive reuse, transforming the historic three-story Mississippi Hardware Co. warehouse building into a state-of-the-art accelerated technology transfer center that will host: (1) ERDCWERX - an innovation hub that operates in collaboration with the […]
DESCRIPTION
Ralston Creek is the redevelopment of a dying 15 acre strip shopping center, transforming the property into a vibrant mixed use place for shopping, living and recreating. Located just 1 mile away from Olde Town Arvada and 1/2 mile from Light Rail, Ralston Creek is […]
description
The commercial facade renovations along Pendleton, Oregon’s “Main Street” is a an example the VMWP’s of contemporary design using traditional proportions and features to create a variety of dynamic facades which “speak to one another” while maintaining their individuality. The facades include new storefronts and […]
description
The Dominican Sisters House of Formation represents the vision of the Dominican Sisters of San Rafael for their future members. This communal-living facility is designed around the principles of green and sustainable building, achieving a Gold LEED™ rating. The building is designed to accommodate active […]
DESCRIPTION
The West Valley Community Services, formerly known as Cupertino Community Services, and Family Housing project provides affordable housing and various assistance programs to members of the Cupertino community. The project contains 24 units of multi-family housing, a residential community building, and an office building for […]
DESCRIPTION
The Kenwood Group is the headquarters of a media event company which offers creative event planning, video and performances to businesses worldwide. This loft-like space is envisioned to give the company a signature identity through a dynamic entry and connecting stair that is centered on […]
 Epic Residence
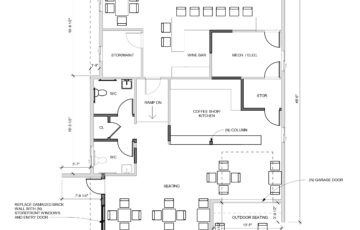 4400 Oliver Ave N.
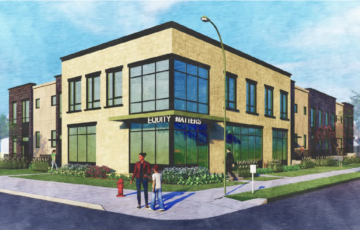 Equity Matters
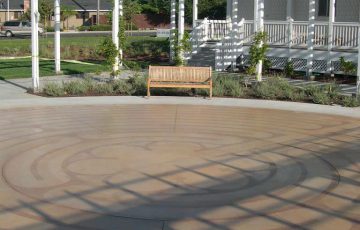 Saint Anne’s Episcopal Church
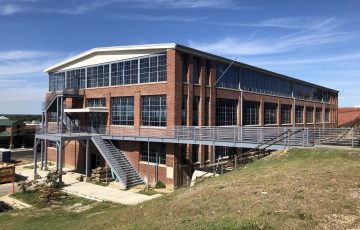 Mississippi Center for Innovation and Technology
 Ralston Creek
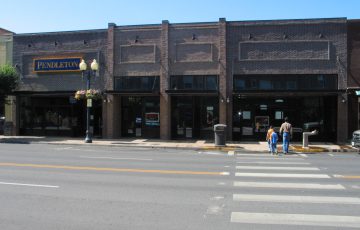 South Main Street Renovations
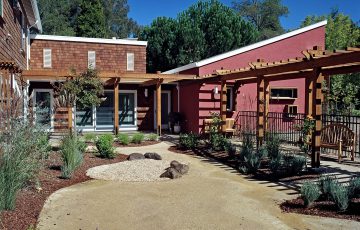 Dominican Sisters House of Formation
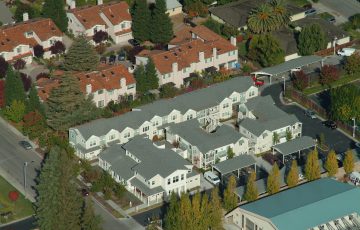 Community Services & Family Housing
 The Kenwood Group