DESCRIPTION






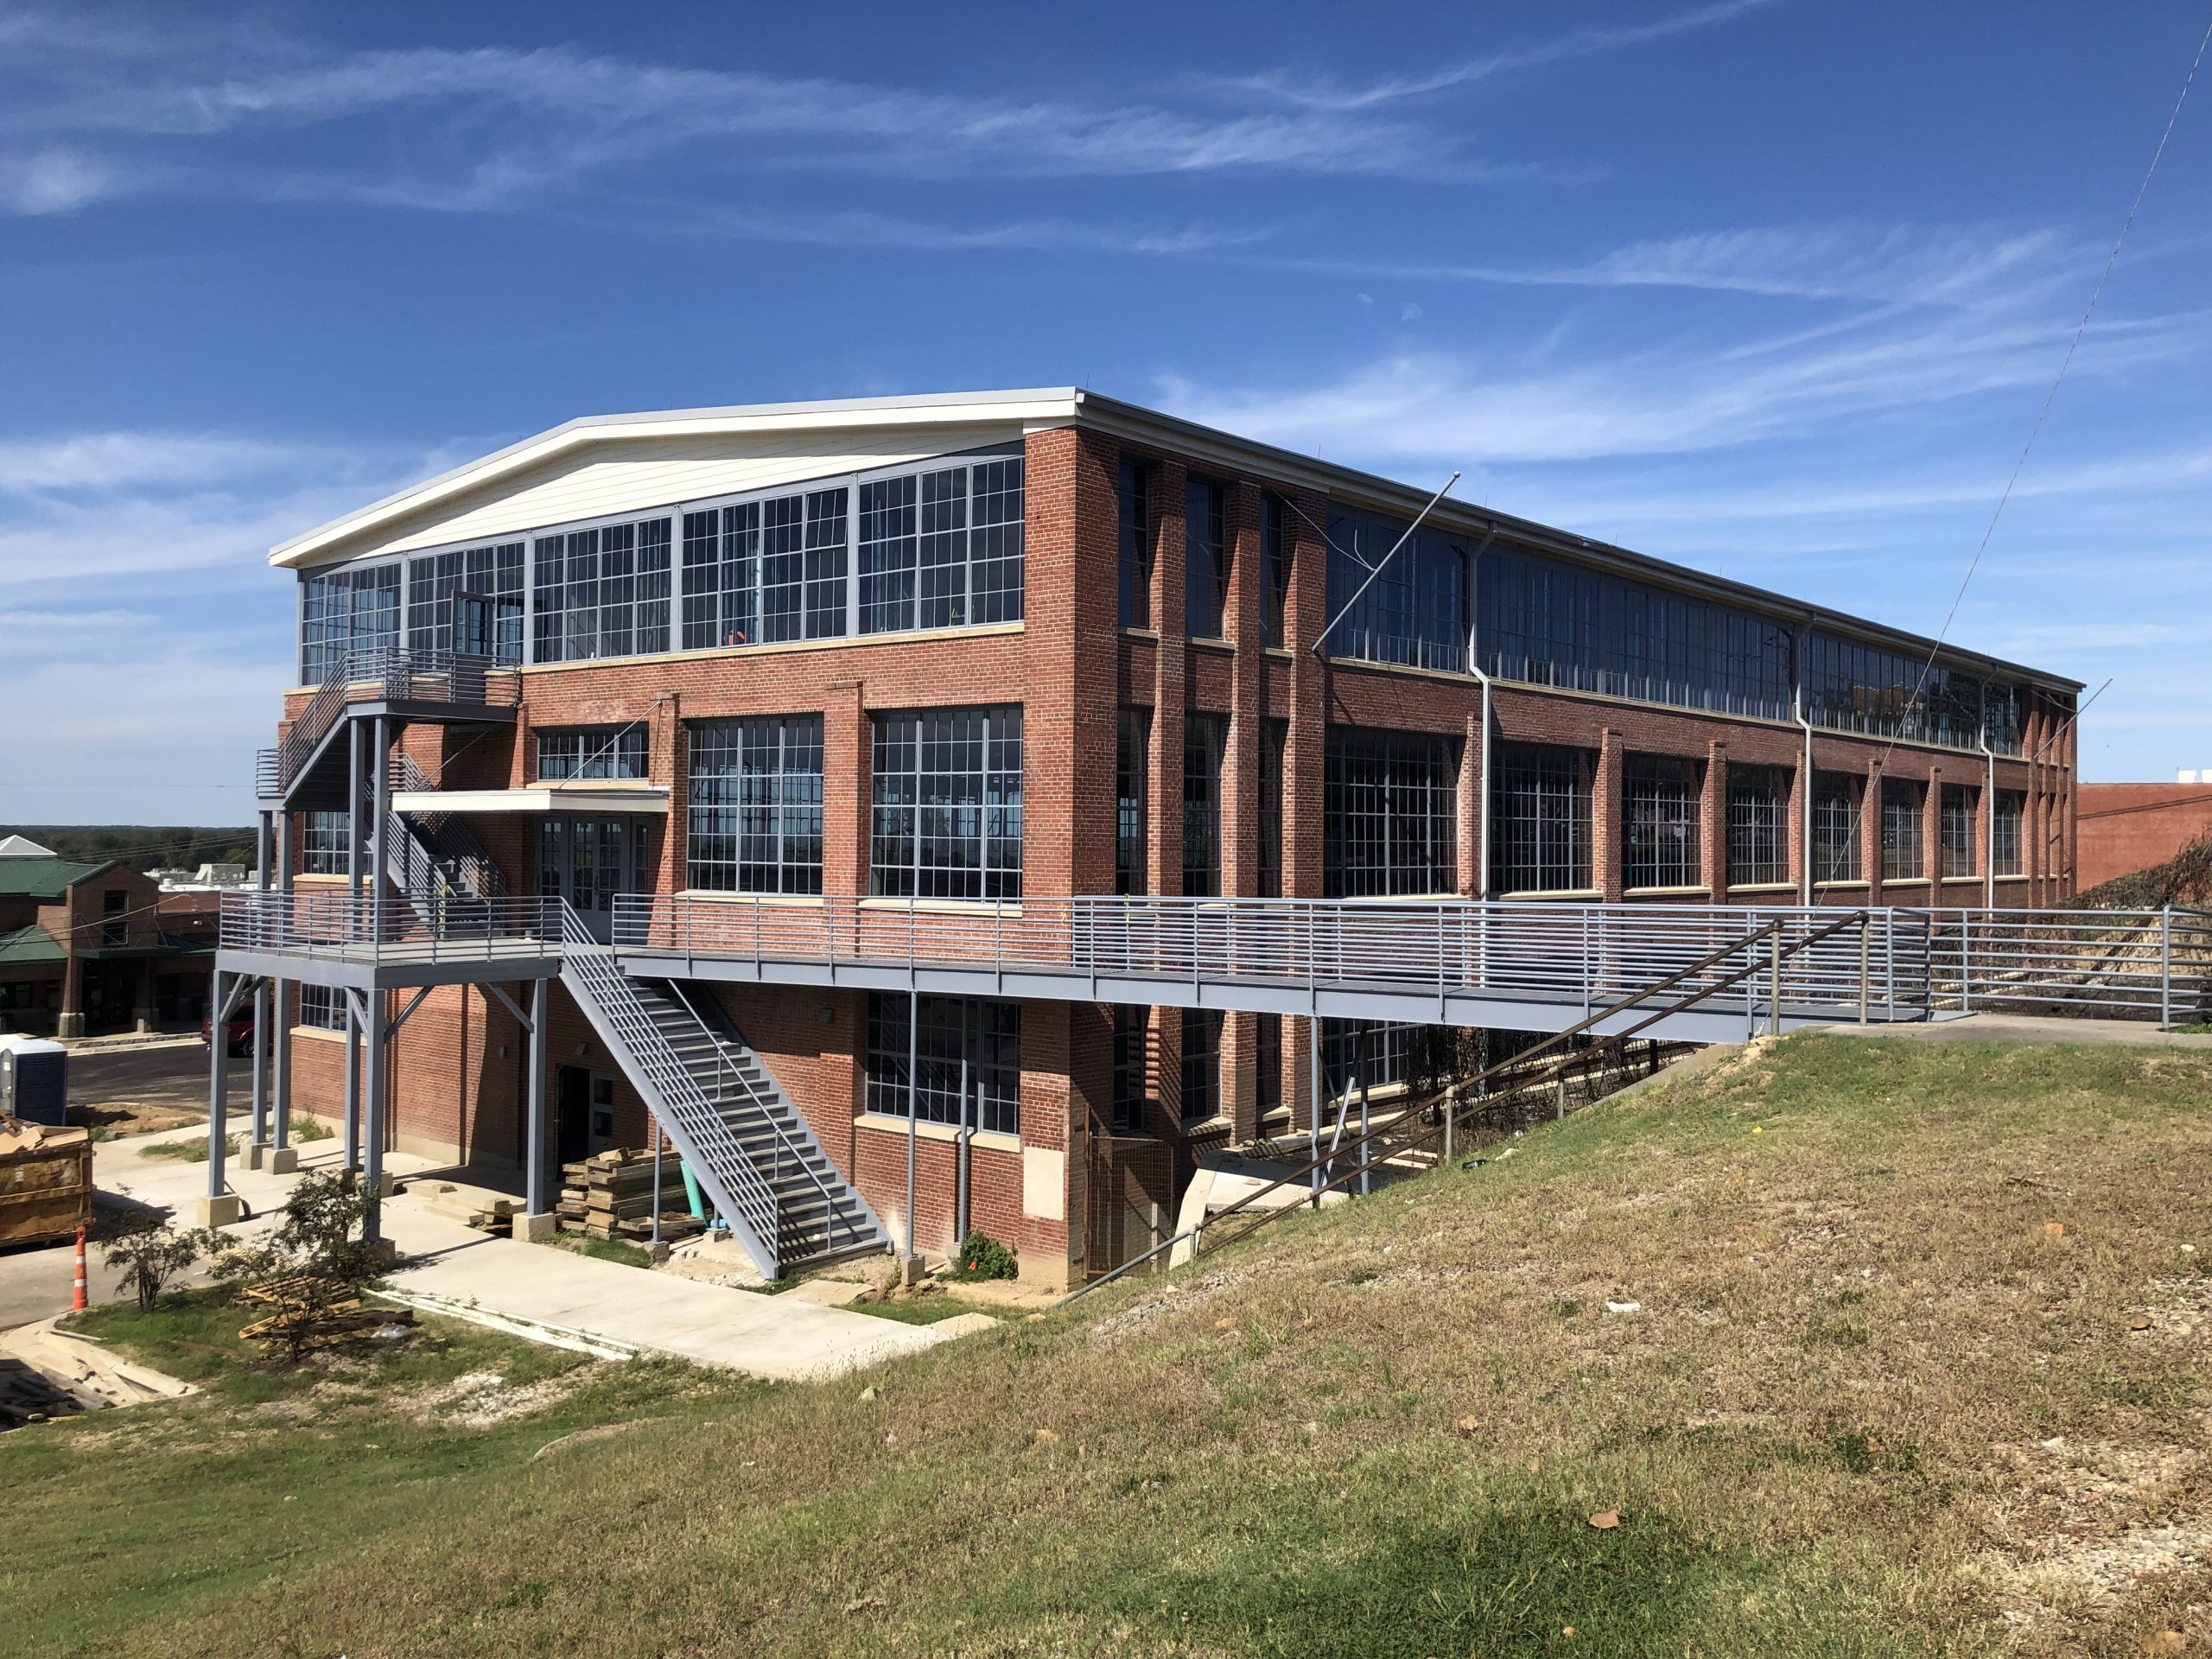





The Mississippi Center for Innovation and Technology is an excellent example of adaptive reuse, transforming the historic three-story Mississippi Hardware Co. warehouse building into a state-of-the-art accelerated technology transfer center that will host: (1) ERDCWERX – an innovation hub that operates in collaboration with the U.S. Army Engineer Research and Development Center (ERDC); (2) Hinds Community College – a specialized educational center that allows for advanced science, technology, engineering, mathematics, and business programs; and (3) Vicksburg-Warren Partnership – a programmatic enclave where new and existing Mississippi businesses can work directly with federal and local programs to advance their technology and business concepts.
VISION
This project aims to leverage the historical value of the existing building and invest the activation of the site by offering a progressive learn/work environment. The 45,000 sf Mississippi Hardware Co. building sits on a corner lot covering 3.3 acres across the street from the Vicksburg Convention Center and overlooking the Mississippi River.
DESIGN ADAPTIVE REUSE FEATURES

- Operable pivot style windows across the entire, building including the clerestory, permit cross ventilation

- A central grand staircase acts as the spine of innovation and communication with multiple stakeholders


- Flex ‘Exchange Spaces’ through out the building encourage the flow of ideas across industries
- Multiple conference rooms offering a welcome setting for lectures and guest speakers


- Exposed existing walls and ceilings celebrating a historic quality of the building
PROJECT INFORMATION
- Client: 1622 Washington, LLC
- Building size/acres: 51,000 sq.ft./ 3.3 acres
- Project Architect: Rick Williams, Licensed in the State of Mississippi. LIC No. 5397
- Completion: TBD
- Construction Est.: $18M
Renovation and Adaptive Re-Use Experience
VMWP has extensive experience with renovation, rehabilitation and adaptive re-use projects, including historic rehabs for senior housing, master plans for church and worship support space along with new housing, office and motel conversions, and more practical renovations for affordable housing.
We are a pragmatic design team that thinks out of the box to create innovative, cost effective solutions. We look beyond the existing conditions, to achieve a better solution – uncoupling the potential from the limitations.