DESCRIPTION
The South San Francisco Transit Village Plan encompasses 50 acres of existing neighborhoods and new development parcels within about 1/2 mile of the new South San Francisco BART Station. The plan was developed during a 6-month process in collaboration with a Technical Advisory Committee, Planning […]
description
The East Kapolei Neighborhood TOD Plan presents a unique opportunity to create a sustainable, responsible and integrated community for Oahu. Located along the proposed transit line that will connect downtown Honolulu with the East Kapolei region, Ho’opili, UHWO and East Kapolei Stations are each envisioned […]
DESCRIPTION
55 Laguna is an urban infill, mixed income, mixed-use development that compliments the physical characteristics of the surrounding neighborhood, while adhering to the desires of the local community and San Francisco’s Better Neighborhoods Market and Octavia Plan. The formerly vacant UC Extension Campus will be […]
DESCRIPTION
Beginning in spring of 2015, VMWP and the PSR Consolidation Committee have been meeting regularly to establish the programatic needs of the school, and the best way to physically integrate their academic and support functions under one roof. VMWP has been instrumental in collecting stakeholder […]
DESCRIPTION
Jack Capon Villa is a 19 unit special needs housing community which allows adults with developmental disabilities to live independently with supportive services. Located within two blocks of retail, community services and public transit, the building relates to the surrounding properties by incorporating residential architectural elements and having […]
DESCRIPTION
The Proforma Interactive studio is built within a transformed 1920’s warehouse in the South of Market area of San Francisco. The program for this growing multimedia company called for administration and production studios for up to 15 current employees with potential expansion space for up […]
DESCRIPTION
Grand Oak Apartments is a 43-unit complex of affordable multi-family housing that includes a courtyard play area, community multipurpose room, and two stories of underground structured parking. Two-story townhouses line Oak Avenue and conceal the parking garage completely from the single-family neighborhood across the street. […]
DESCRIPTION
Fremont Oak Gardens is a 51-unit residential housing development spanning two acres, designed specifically for deaf and hearing-impaired seniors. The project was made possible through a partnership with Saint Anne’s Episcopal Church in Fremont, which dedicated a portion of its land to support housing for […]
DESCRIPTION
Cherry Street Commons is a site made up of three parcels located in downtown San Carlos, consisting of a total 33 unit affordable family housing units. The units will be listed at moderate-, low- and extremely-low income affordability levels and consist of fifteen 1-bedroom, nine […]
description
Aiea-Pearl City Neighborhood TOD Plan is the third in a series of community-driven planning efforts in Honolulu for future station areas along the new elevated fixed guideway mass transit system. This TOD Plan consists of three station areas; Leeward Community College, Pearl Highlands and Pearlridge […]
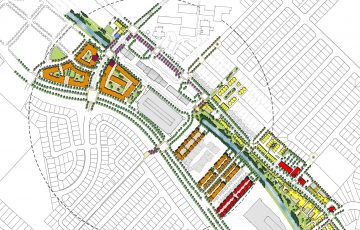 South San Francisco Transit Village
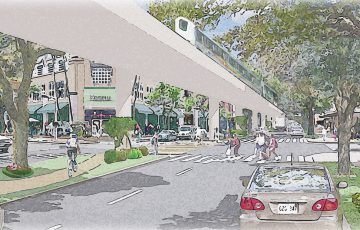 East Kapolei Neighborhood TOD Plan
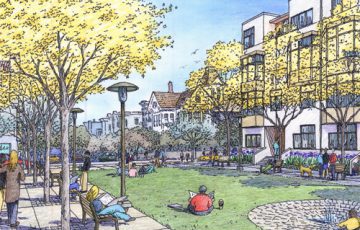 55 Laguna Street
 Pacific School of Religion
 Jack Capon Villa
 Proforma | Aquium
 Grand Oak Apartments
 Fremont Oak Gardens
 Cherry Street Commons – Under Construction
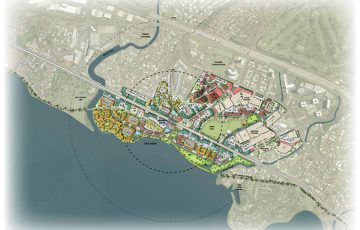 Aiea-Pearl City Neighborhood TOD