

DESCRIPTION
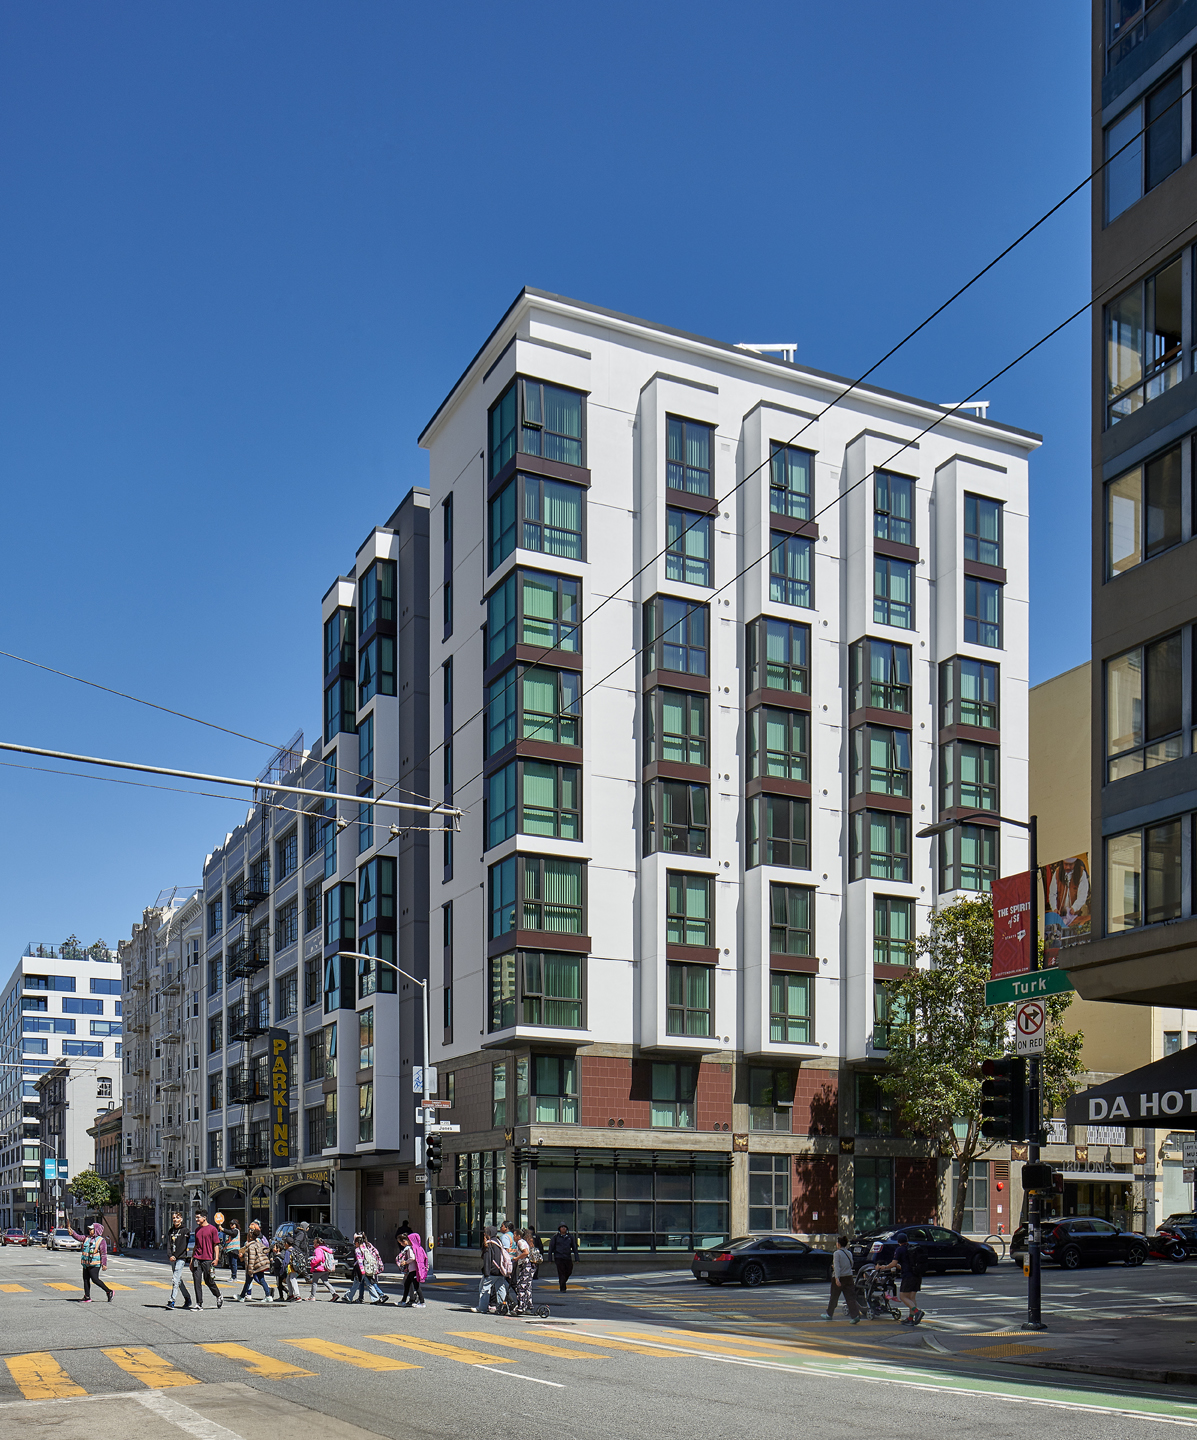



180 Jones, located in the Tenderloin neighborhood of San Francisco, provides 70 units of affordable housing with a range of incomes including formerly homeless residents, 40% AMI and 80% AMI. The 9 story building includes a tenant lobby, property management with 24 hour desk clerk, two social workers, and a community room at the ground floor and studio units above. A courtyard at the second level opens to the street, providing much needed green relief to the dense urban neighborhood. San Francisco Affordable Housing Architect, VMWP, is responsible for the design.
Design Features
- Community room located at ground level
- Second level courtyard open to the street
- On site social workers
- 24 hour desk clerk
Project Information
- Client: Tenderloin Neighborhood Development Corporation (TNDC)
- Building size/acres: 4,770 sq.ft./0.11 acres
- Density: 636 du/ac, 70 units
San Francisco Affordable Housing Architect
With over 37 years of experience shaping San Francisco’s built environment, VMWP is proud to continue our commitment to affordable housing through two recent projects: Balboa Reservoir, Building E and Islais Place. Building E brings 128 units of affordable family housing to Balboa Reservoir, thoughtfully designed to be a diverse and inclusive mixed-income community that brings together residents and neighbors around the new Reservoir Park. Islais Place at 4840 Mission Street delivers 137 affordable homes alongside ground-floor retail, enhancing neighborhood vibrancy and access. These projects reflect our longstanding dedication to creating inclusive, resilient communities across San Francisco, California.