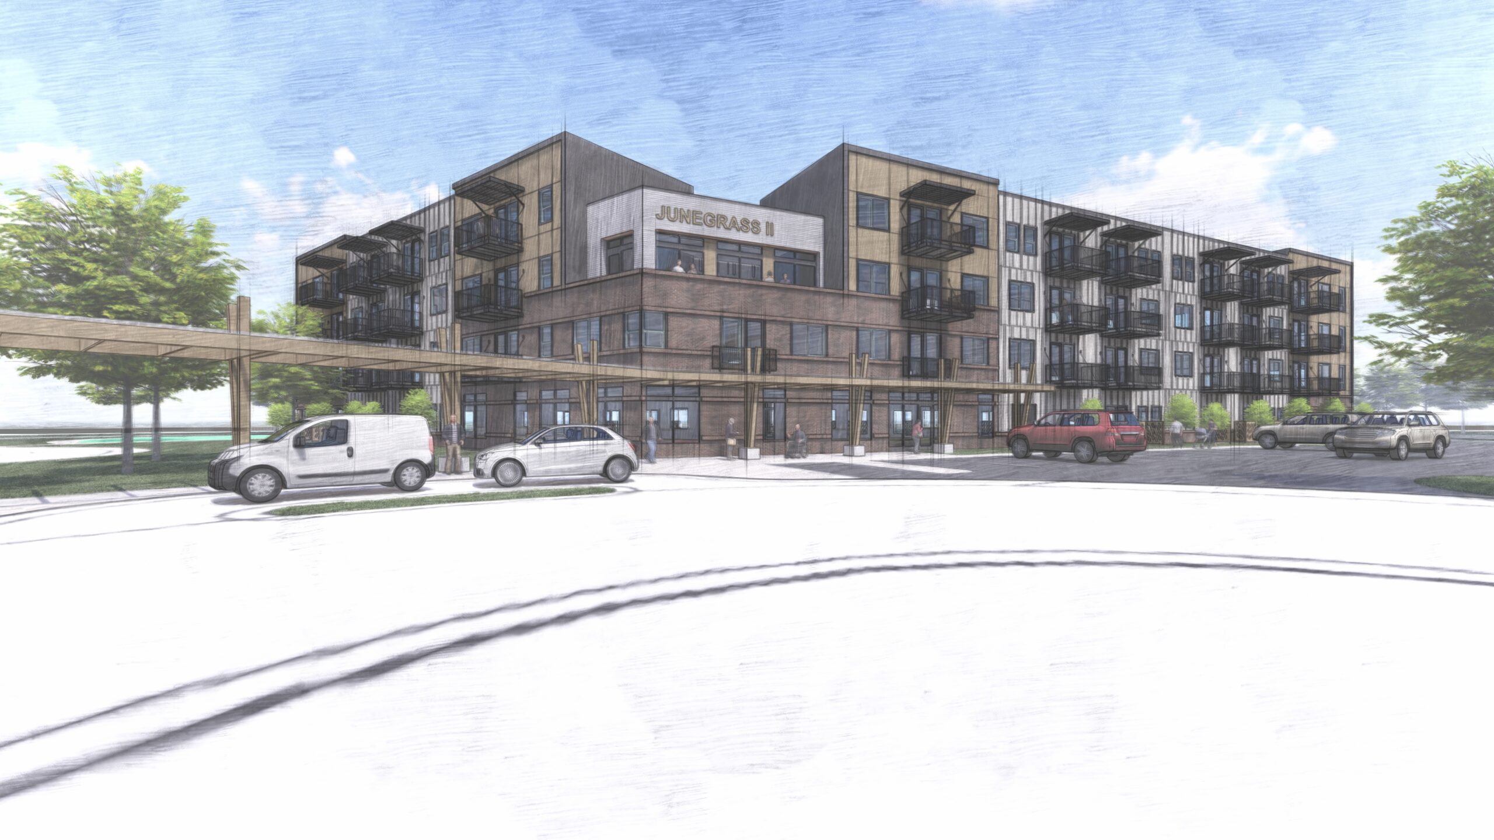
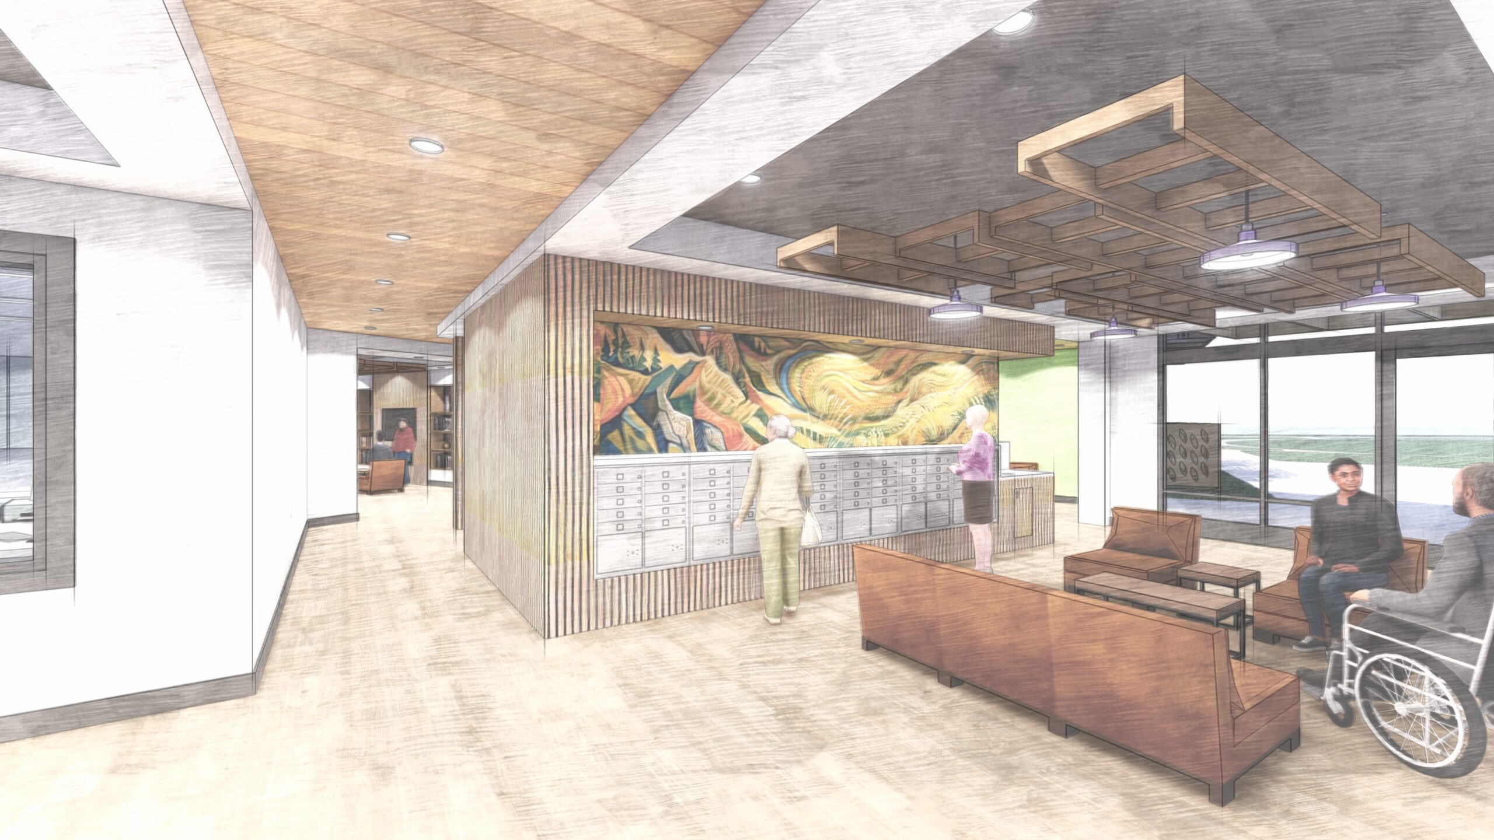
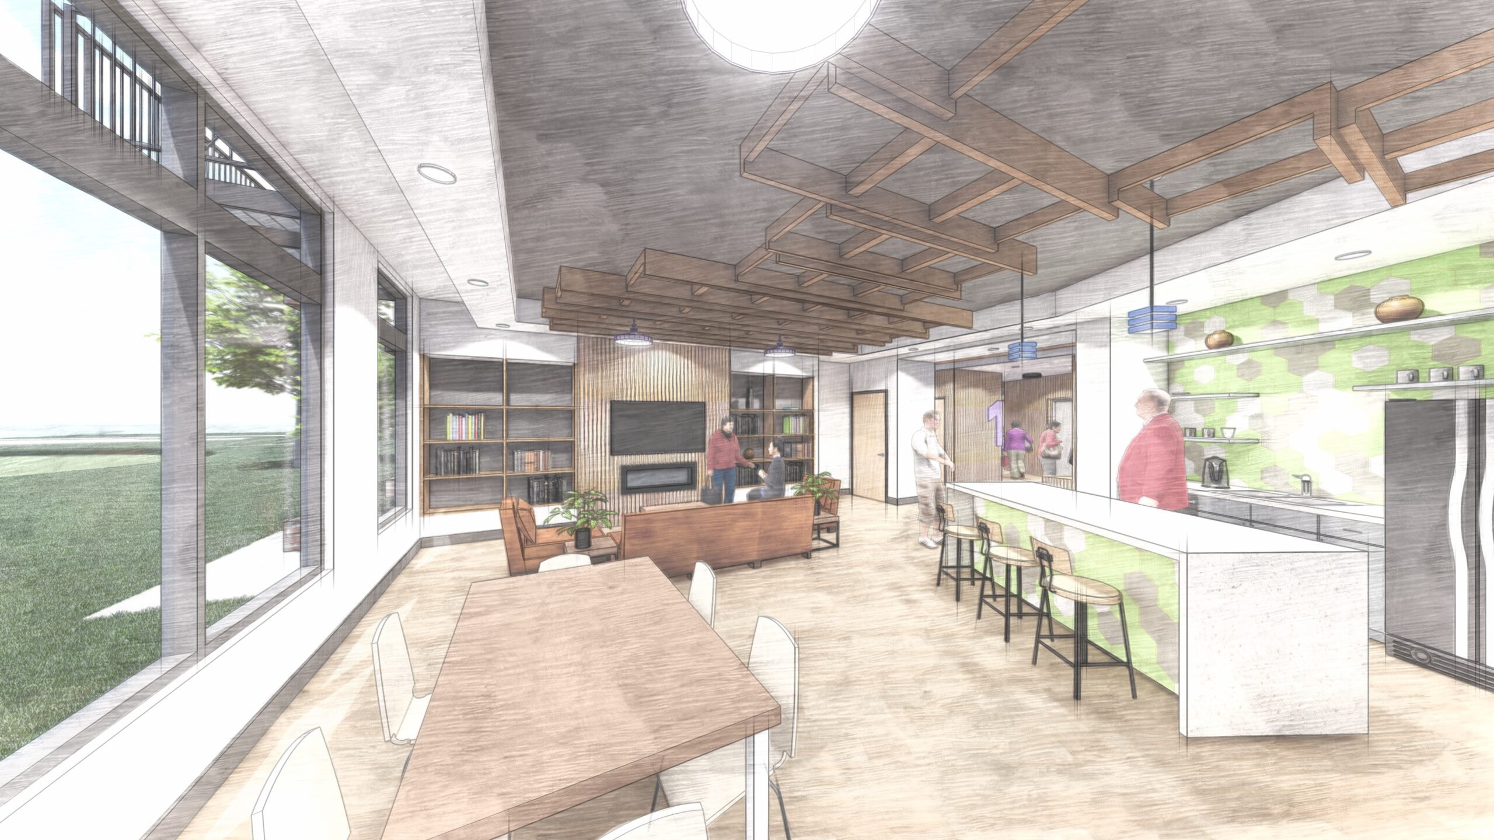
Junegrass Phase II is envisioned as a vibrant, 72-unit affordable senior residential community (55+) that seamlessly aligns Maiker Housing Partners’ operational vision with human-scaled design. Built to deliver deeply competitive affordable housing for low-AMI seniors, Phase II expands the neighborhood fabric by integrating shared amenities that enrich daily life for both Phase I and Phase II residents. The building incorporates new administrative offices, meeting rooms, and operational facilities to empower Maiker’s staff on site. Architecturally, Phase II thoughtfully bridges the contemporary aesthetic of Phase I with the traditional character of the neighboring Bonaventure community, weaving subtle references to Thornton’s rich agrarian heritage into a warm, timeless sense of place.
Design Features
- Multiple common rooms and flex spaces
- 3rd floor roof deck
- Variety of landscape outdoor spaces for gathering, solitude, and activities
- IDD inspired design features with seniors in mind
Sustainable Design
- Enterprise Green and Efficient New Home certifications
- Electric Heat pump central HW system
- Cold climate split Electric Heat pump
- Low u-value window with high R-value envelope
- ERV ventilation
- Low flow water fixtures
Project Information
- Client: Maiker Housing
- Site Area: 175,015 SF / 4.02 acres
- Total Units: 72 units
- Density: 18 dua
- Completion: ~2029