Urban Design Description
VMWP is working with Aaron Welch Planning for the City of Pleasanton, in concert with Bay Area Rapid Transit (BART), to create a transit-oriented development (TOD) concept plan and provide key planning guidance for 2 BART-owned parcels (currently used as surface parking) located […]
The project proposes to construct a 100% residential workforce housing community comprised by approximately 40 workforce rental housing units (including one managers unit), on an approximately 1.8 acre site located on Fountain Street. Additionally, the project will include associated common area facilities, utilities, parking, landscaping […]
Description
The adaptive reuse and office conversion at 3301 Kerner Blvd is a vacant commercial property located at the intersection of Kerner Blvd and Bellam Blvd in San Rafael, immediately across the street from a major transit stop, a grocery store, and the County of Marin’s […]
Description
The LOMA is located in the Lyndale neighborhood of Minneapolis and includes 62 affordable housing units for low-income seniors. Culturally sensitive aging in place is supported through three-bedroom units for seniors and their families. Some units are also reserved for individuals experiencing homelessness, with support […]
Description
The 100% affordable housing development at 555 Kelly Avenue is intended to provide much needed housing and support services to members of the local senior and farm working community. With the support of ALAS (Ayudando a Latinos a Soñar, Helping Latinos Dream), Mercy Housing and […]
Description
The Southeast Santa Rosa Affordable Senior Housing community (formerly named "Elnoka") transforms a 3.6-acre site into a restorative, 74-unit residential sanctuary specifically tailored for low-income seniors. It is part of the a larger 68.73 acre Southeast Santa Rosa Senior Housing Community. The development features two-story […]
Description
The 2025 Shady Oak Station Area Development Strategy Update sets a transformative vision for the incremental development of a vibrant, art-forward, mixed-use residential district around Shady Oak Station. Forged in partnership with VMWP, Toole Design Group, the cities of Hopkins, Minnetonka, and the Metropolitan Council, […]
Description
The River Oaks Vision Plan reimagines the 17.45-acre VTA HQ into a mixed-use development with affordable and market rate housing, retail and office buildings. The Plan calls for 310 affordable housing units, 785 market rate units, approximately 330,000 S.F of office space and 21,000 S.F. […]
Description
Sunnydale's Luca, aka Block 9, is the sixth 100% affordable housing development in the Sunnydale HOPE SF redevelopment of a former San Francisco Housing Authority site and will include 1-bedroom through 4-bedroom units over a podium parking garage, property management, resident services offices, and a […]
DESCRIPTION
Verana Hill, formerly known as Albany Family Housing, is a 62-unit affordable housing East Bay community built on a City of Albany-owned site at 755 Cleveland Avenue, formerly owned by Caltrans. The building is cut into the sloped site to effectively minimize the building massing […]
 Pleasanton BART Station Concept Plan
 Fountain Street Apartments
 Casa Canal
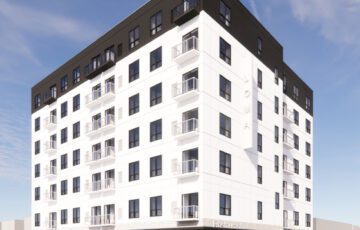 The LOMA
 555 Kelly – Farmworker Housing
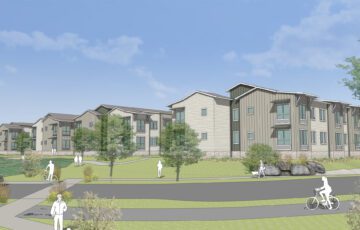 Southeast Santa Rosa Affordable Senior Housing
 Shady Oak Station Area Development Strategy Update
 River Oaks VTA HQ Campus
 Luca, Sunnydale Block 9 – Under Construction
 Verana Hill