DESCRIPTION
The Cisco Village Vision Plan reimagines a 55-acre portion of the existing Cisco Campus. It transforms the expansive office park into a modern, mixed-use / mixed-income neighborhood. This transformation provides room for continued growth in the South Bay. The Vision Plan calls for 60% of […]
DESCRIPTION
AVi at Olde Town, formerly Allison Village, is an existing 37-unit apartment community constructed in 1980, sitting on a parcel of approximately 2 acres at 5352 Allison Street, Arvada. The site is a half-mile from the Olde Town Arvada commuter rail station and the walkable […]
DESCRIPTION
2323 Emerson Avenue N is a mixed-use project that received funding through the Hennepin County TOD Predevelopment grant program for emerging developers in Minneapolis. VMWP provided technical assistance and design from concept design through Entitlements. The project includes the new construction of 6 live/work units […]
Description
1304 Middlefield - an SB 35 ministerial approved project - is located just outside of downtown Redwood City on property formerly owned by Rise Church. This 100% affordable development will be a gateway to the high-density buildings in downtown from the medium density Staumbaugh Heller […]
Description
The Willows renovation is a comprehensive transformation of an existing affordable housing community. The scope includes new exterior envelope at buildings, new double glazed vinyl windows and new exterior doors, providing an improved thermal performance while integrating an updated contemporary look. The existing community building, which […]
DESCRIPTION
1101 Connecticut, also named Block X, is the first building in the redevelopment of the 38 acre Potrero Public Housing site in San Francisco. It is the result of a multi-year effort working with the residents and surrounding community to shape the redevelopment master plan […]
DESCRIPTION
Westbourne Park Building C1 is located within the Metro Crossing transit-oriented development, a new mixed-use neighborhood including residential and retail, close to transit and other community facilities. Within this development of ±1,000 units, the C1 building prominently sits across the street from the Fremont Warm […]
Description
3210 Shoshone, at 32nd & Shoshone, is a .77 acre, 53 family oriented dwelling redevelopment of an obsolete 10 unit urban public housing project. The site is located within the Lower Highlands neighborhood, a mixed used urban district. The site is reorganized as a secure […]
DESCRIPTION

Sienna on Sloan’s Lake, the Kuhlman Block redevelopment, involved the acquisition and redevelopment of a 2.23 acre site into a residential mixed-use, mixed-income project located on “Block 3” of the former campus of the St. Anthony Central Hospital in the West Colfax neighborhood of Denver.
The […]
DESCRIPTION

The North Nevada Livable Community Plan presents an implementable vision for a 100 acres community on the Northern edge of the City of Nevada, MO. The plan outlines design solutions for this region to be a welcoming community organized around a large neighborhood linear park. […]
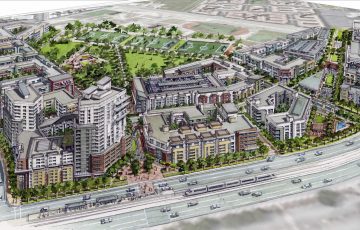 Cisco Village Vision Plan
 AVi at Olde Town
 Equity Matters
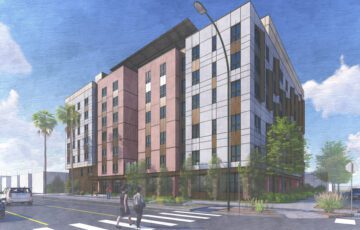 Rise City
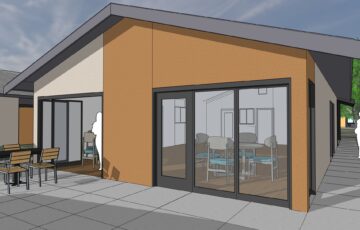 The Willows – Under Construction
 Rebuild Potrero, 1101 Connecticut
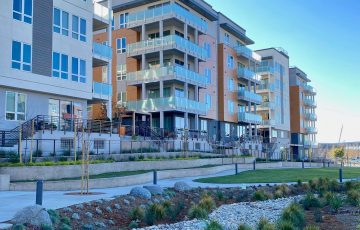 Westbourne Park Building C1
 3210 Shoshone
 Sienna on Sloan’s Lake
 North Nevada Livable Community Plan