DESCRIPTION
The Rose on Colfax at 8315 East Colfax is a .82 acre, 82 unit affordable family-oriented dwelling redevelopment of an obsolete adult club site. The site is located along a major transportation corridor within the East Colfax Neighborhood, an urban district. A five-story mixed-use housing […]
DESCRIPTION
The 94-unit affordable senior housing project at 510 Renaissance Way is the first building constructed in place of the Journey’s End Mobile Home Park which was destroyed in the Tubbs Fire in 2017. The four-story building occupies 1.43 acres within the 13.3 acre integrated master […]
SAN FRANCISCO MASTER PLAN DESCRIPTION
The new Sunnydale in San Francisco, a HOPE SF Master Plan, is being redeveloped incrementally to create a network of streets that connect with the surrounding neighborhood; create a variety of housing types for a mix of incomes and provide carefully […]
DESCRIPTION
This new mixed-use senior center, located on the corner of Third and Brooks Street, provides affordable housing to low-, very low-income, and formerly homeless seniors. The building integrates high-quality amenities including a community room and kitchen, residential courtyard for gatherings and gardening, a multipurpose room […]
DESCRIPTION
As a prospering suburb in the Tri Valley just over the hills from the Bay Area, Pleasanton has a complicated relationship with growth. VMWP previously authored Transit Oriented Development Design Guidelines and Housing Design Guidelines for Pleasanton. Spurred by a statewide mandate to provide Objective […]
DESCRIPTION

The Potrero Housing Authority Master Plan site is located on the edge of Potrero Hill, a steep site with dramatic views of the city and the San Francisco Bay. The transformation of this obsolete public housing site reconnects the street grid with a series of […]
Affordable Artist Housing Project Description
Modus Locus is a conceptual vision for integrating affordable artist housing into an existing vibrant mixed-use art-centered landmark in the Powderhorn neighborhood of Minneapolis. The site consists of the Modus Locus gallery, Minneapolis’s longest operating plant-based restaurant, and a shared patio […]
DESCRIPTION
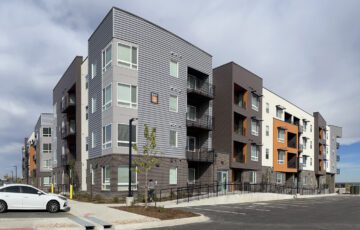
Crossing Pointe South is the second phase of the Crossing Pointe development and includes 142 affordable family units within three buildings dedicated to households who earn 30 to 70% of the area median income. The buildings’ design encourages community building and promotes a healthy lifestyle by […]
Description

VMWP has provided The City of Pleasanton the Stoneridge Shopping Center Framework, which is a document that outlines initial components and concepts that provide guidance for development of the Stoneridge Mall Framework and any subsequent efforts related to the comprehensive, long-range planning of the Stoneridge […]
Description

In September of 2021, a partnership was established between the City of Mill Valley, EAH Housing, and VMWP, to evaluate the 1.73 Acre site on 1 Hamilton Drive in Mill Valley, to entitle, develop and manage an affordable housing project. The project is a collaborative […]
 The Rose on Colfax
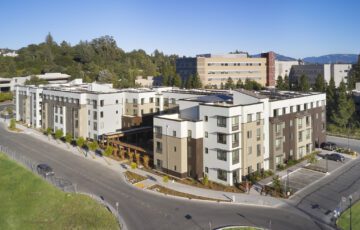 Laurel at Perennial Park
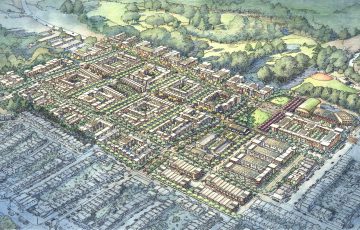 Sunnydale HOPE SF Master Plan
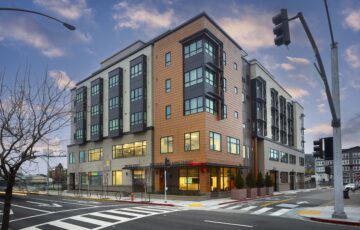 Vivalon Healthy Aging Campus & Senior Housing
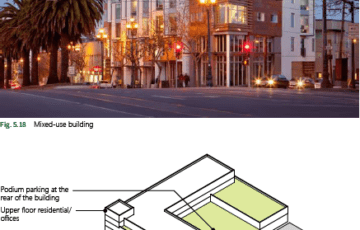 Pleasanton Objective Design Standards
 Rebuild Potrero SFHA Master Plan
 Modus Locus
 Crossing Pointe South
 Stoneridge Mall Framework
 Bayfront Terrace at Hamilton Drive