description
By the act of strategic building removal- getting to the ‘bones’ of the original 100 year old brick structures- raw interior and exterior spaces were revealed and transformed into ‘archetypal’ urban living conditions. This is something other than historic preservation, closer to a heart, lung & liver transplant, […]
description
This red mortar-and-steel development, set in a developing area leading to downtown Boulder, focuses on compact live, work, and play space. The site is divided into small urban blocks including a pedestrian ‘spine’ serving as a public plaza and organizational element. Parking is hidden from […]
DESCRIPTION
Ohlone Gardens is a mixed-use residential project which includes 57 affordable rental apartments over ground floor office/commercial space. The approximately one acre site includes a mix of one, two and three bedroom units configured around a central courtyard. At grade open space at street level […]
DESCRIPTION
Cottonwood Place Senior Apartments is a mixed-use development with 98 rental apartments, 9,300 sq. ft. of commercial space for the senior health care provider On Lok, and 550 sq. ft. for the City of Fremont Senior Services Office. The project consists of one and two […]
Description
7133 West Virginia is envisioned as affordable rental units providing housing for the workforce of Belmar. The 62,477 sq. ft. project is made up of 62 1, 2, and 3 bedroom flats on a one acre site. The design’s scale, massing, and materials are similar […]
DESCRIPTION
Fire Clay Lofts combines new urban housing forms and adaptive reuse of a historic warehouse created two blocks of mixed-use loft buildings, while recapturing the industrial character of an urban neighborhood. Comfortable modern interiors juxtaposed with distinctive exterior materials, such as corrugated metal and cement […]
Description
The master planned community at 98th Avenue & San Leandro Street will consist of 10 discrete development blocks, including a mix of commercial/retail uses, 270 apartment units, 7 live/work units, 9 work/live units, 122 townhomes, 2,468 sf ground floor retail and over 40,000 sf of […]
DESCRIPTION
The 101 affordable family housing units on this 3.3 acre site were developed for Mercy Housing California in conjunction with Fougeron Architecture. The design utilizes walk-up type units organized around a system of interior streets accommodating the steeply sloping site. Buildings step with the terrain, […]
DESCRIPTION

Warner Creek is a 61 unit affordable housing development for seniors built on a vacant lot in Novato, CA alongside a creek bank. This site along Diablo Avenue is the quintessential infill site, adjacent to mid-density apartments and condominiums of two and three stories and […]
Description
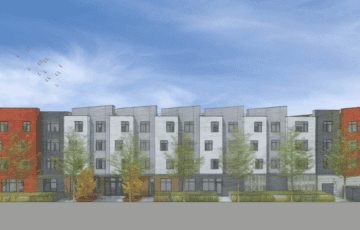
The Washington Avenue Apartments will serve as a gateway into San Leandro’s Washington Manor neighborhood, and provide much-needed affordable housing on an underutilized parcel of land situated near amenities and transit. The project will house 72-units - 18 3-bedroom apartments, 19 2-bedroom apartments, 32 1-bedroom […]
 Rail Yard Lofts
 UpTown Broadway
 Ohlone Gardens
 Cottonwood Place Senior Apartments
 7133 West Virginia at Belmar
 Fire Clay Lofts
 98th Avenue Master Plan
 Carter Terrace
 Warner Creek Senior Housing
 15101 Washington Avenue